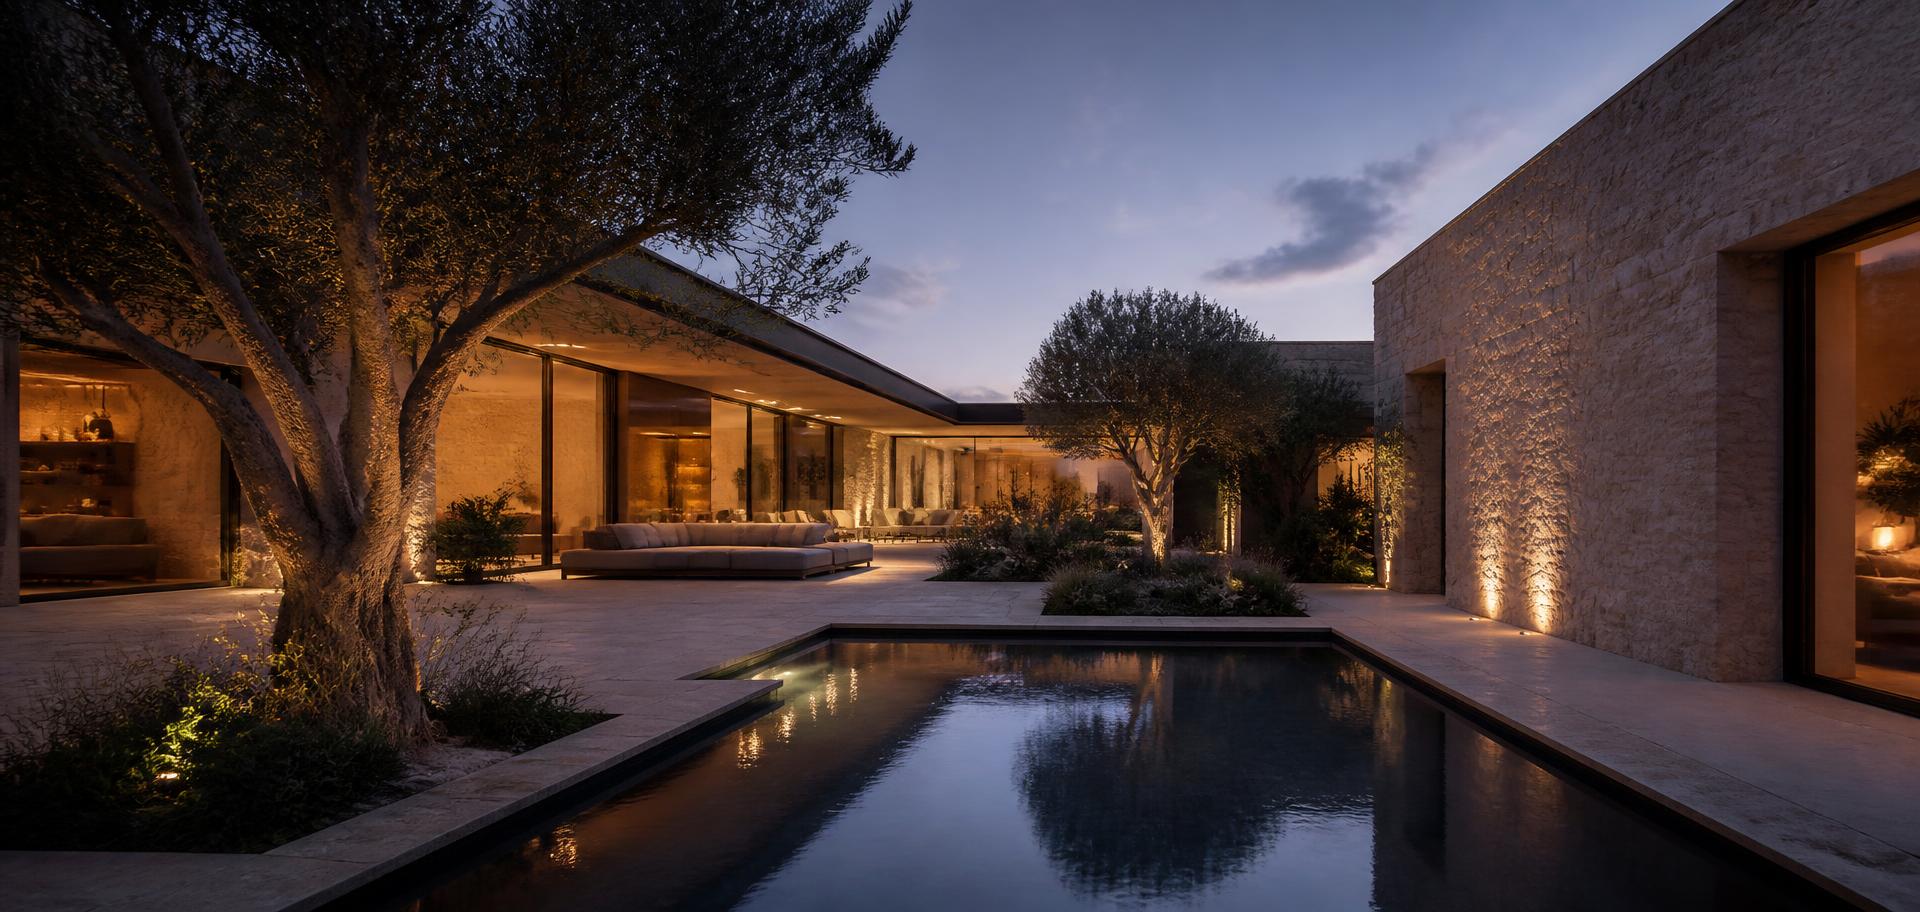
Private villa, coastal site
—
Concept by one studio, interiors by another, structure resolved late.
Single direction fixes structural grid and interior architecture at concept stage.
Fewer structural revisions; joinery and services drawn once.
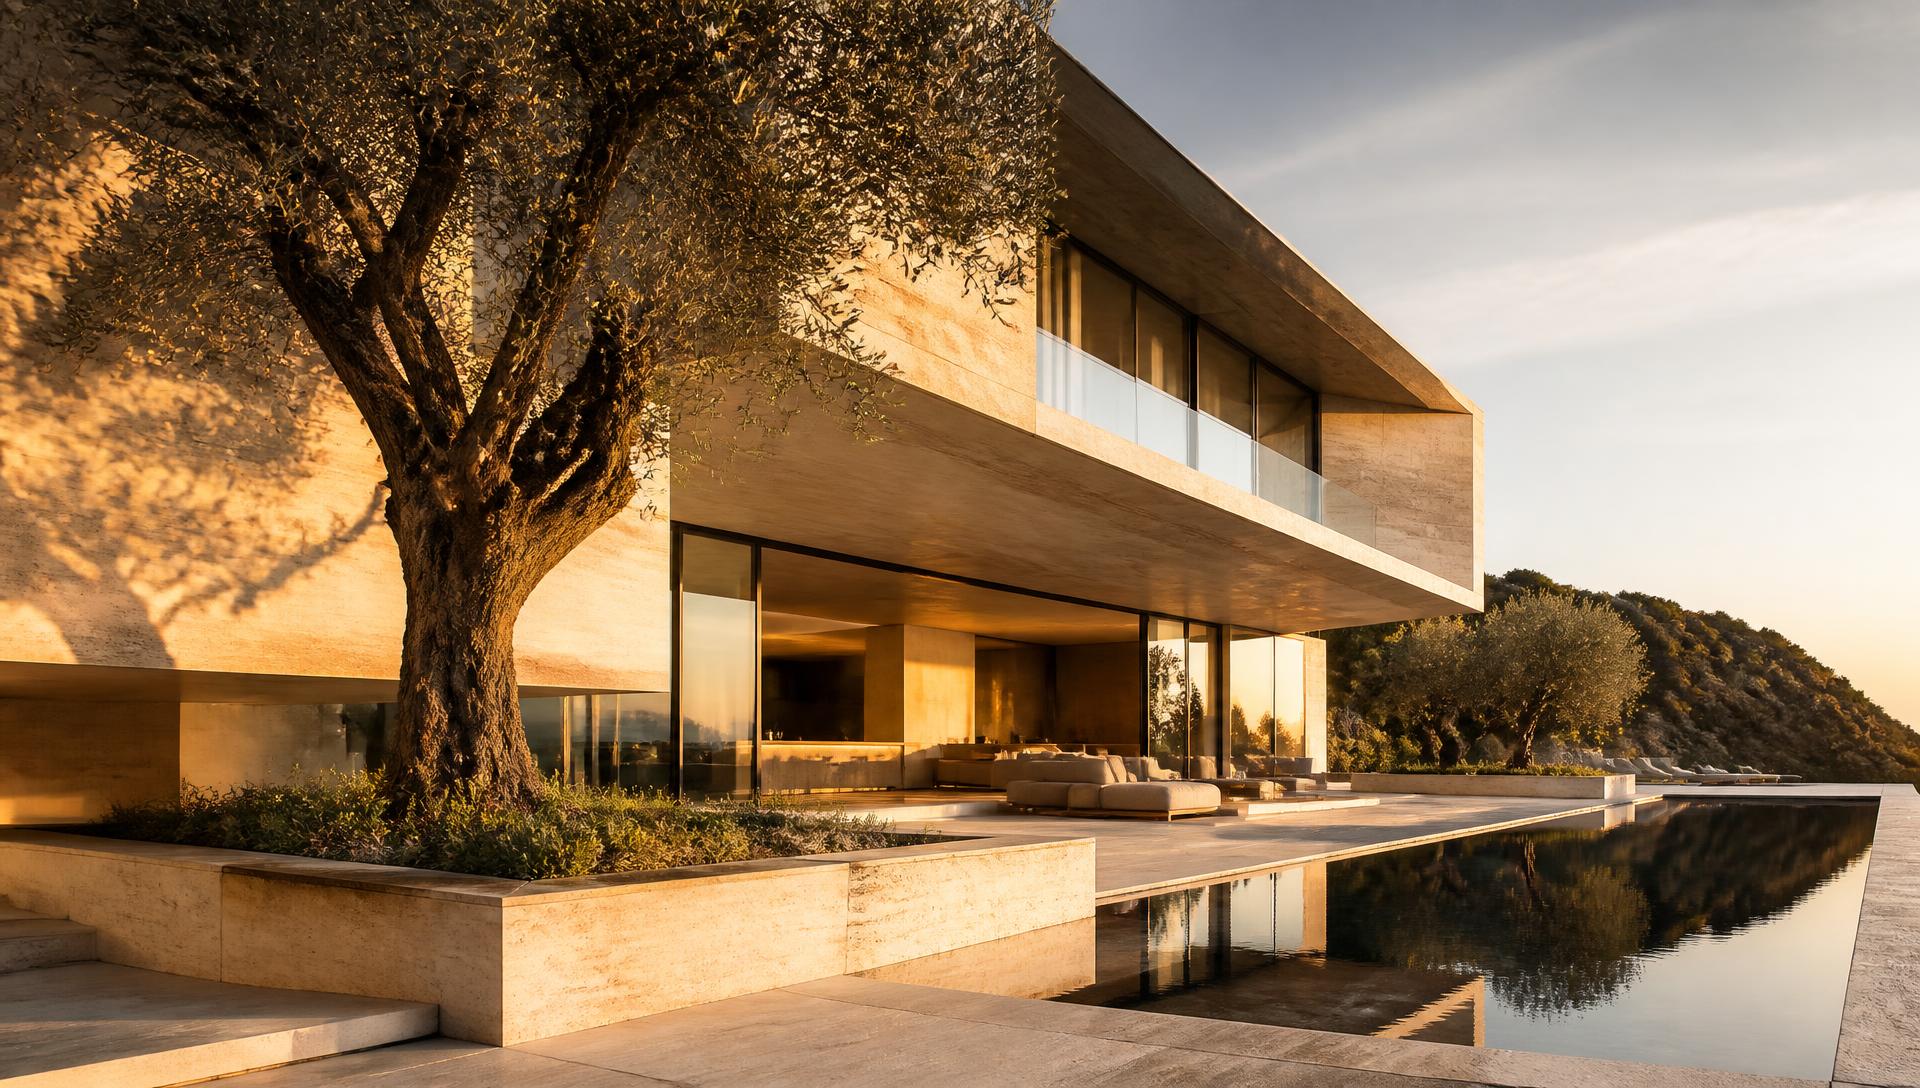
Integrated Design Direction — International
ARVÉLON ARCHITECTS designs high-end private residences, villas and major renovations — and directs every decision from first concept to executed detail, so the original vision survives the build.
The Problem
High-value residential projects rarely fail on design talent. They fail at the joints — between concept, interior architecture, technical development and site execution.
Each handover is a place where intent is re-interpreted. Every re-interpretation costs drawings, meetings, materials and time.
Architect, interior designer and technical consultants each optimise their own scope. No one owns the whole.
Small approvals accumulate. By technical design stage the brief is no longer the brief.
The same wall, the same joint, the same lighting decision is resolved two or three times.
Changes made on site cost multiples of the same change made on paper.
How much do you estimate your losses from this problem?
Quantify
Use your own numbers. Nothing here is an ARVÉLON statistic — it is an arithmetic model driven entirely by the values you enter.
Illustrative exposure
$512,000
Illustrative calculation. Change-order value is the share you enter; duplicated professional work is modelled at 3% of budget; schedule cost is your monthly holding cost multiplied by the months you enter.
Let us see how other clients in your field solved this challenge.
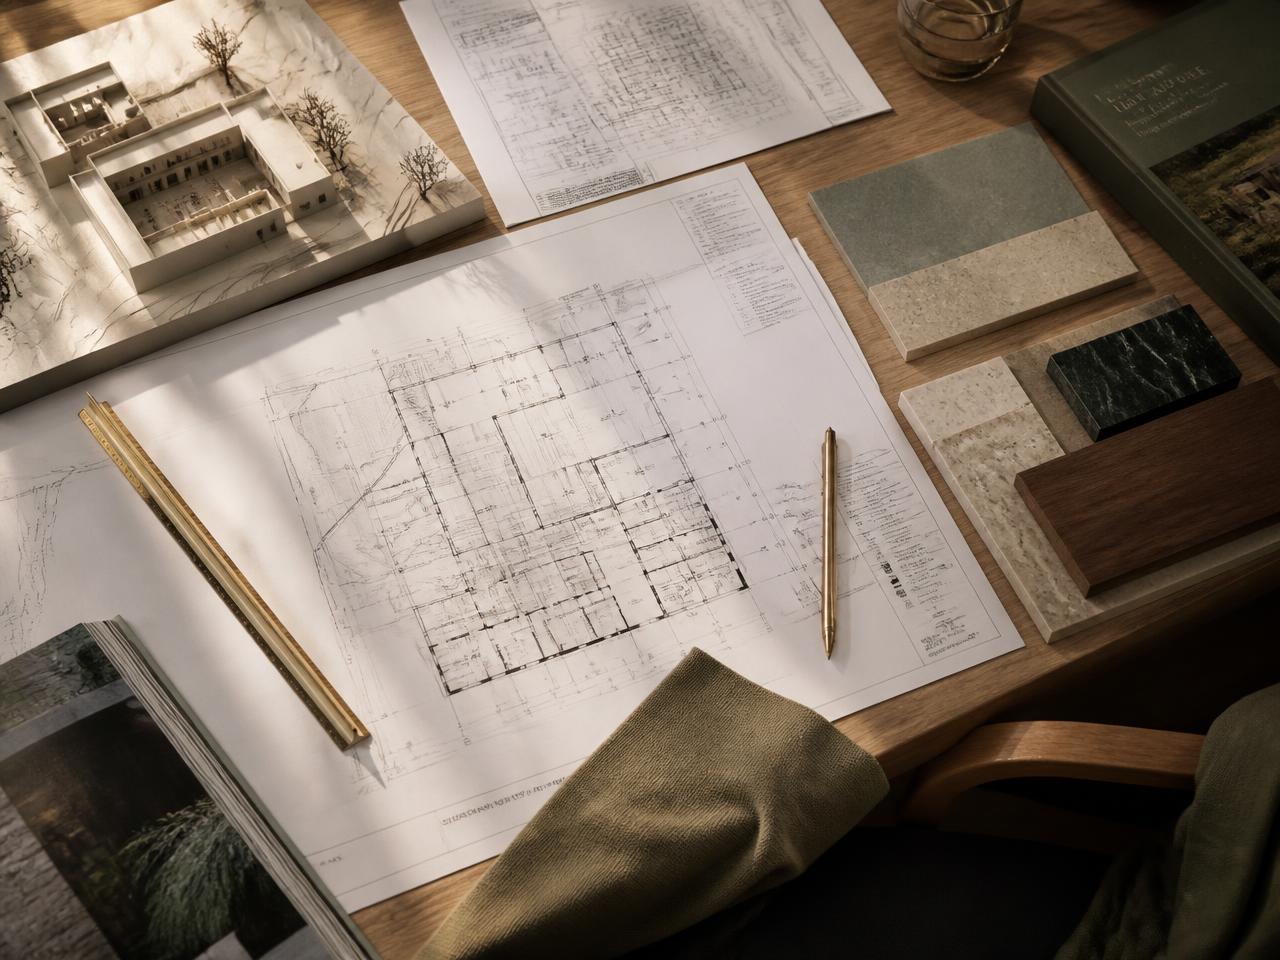
One Solution
Not a longer list of services. One architectural authority, continuous from the first sketch to the last executed detail — architecture, interior architecture and technical decisions resolved in the same mind, in the same sequence.
Site, programme, constraints and ambition written down before a line is drawn.
Volume, light and circulation fixed as one decision, with interior architecture already inside the concept.
Materials, junctions and services developed together. Interfaces are resolved on paper, not on site.
Contractor decisions reviewed against the original intent. Every deviation is a documented choice, not a drift.
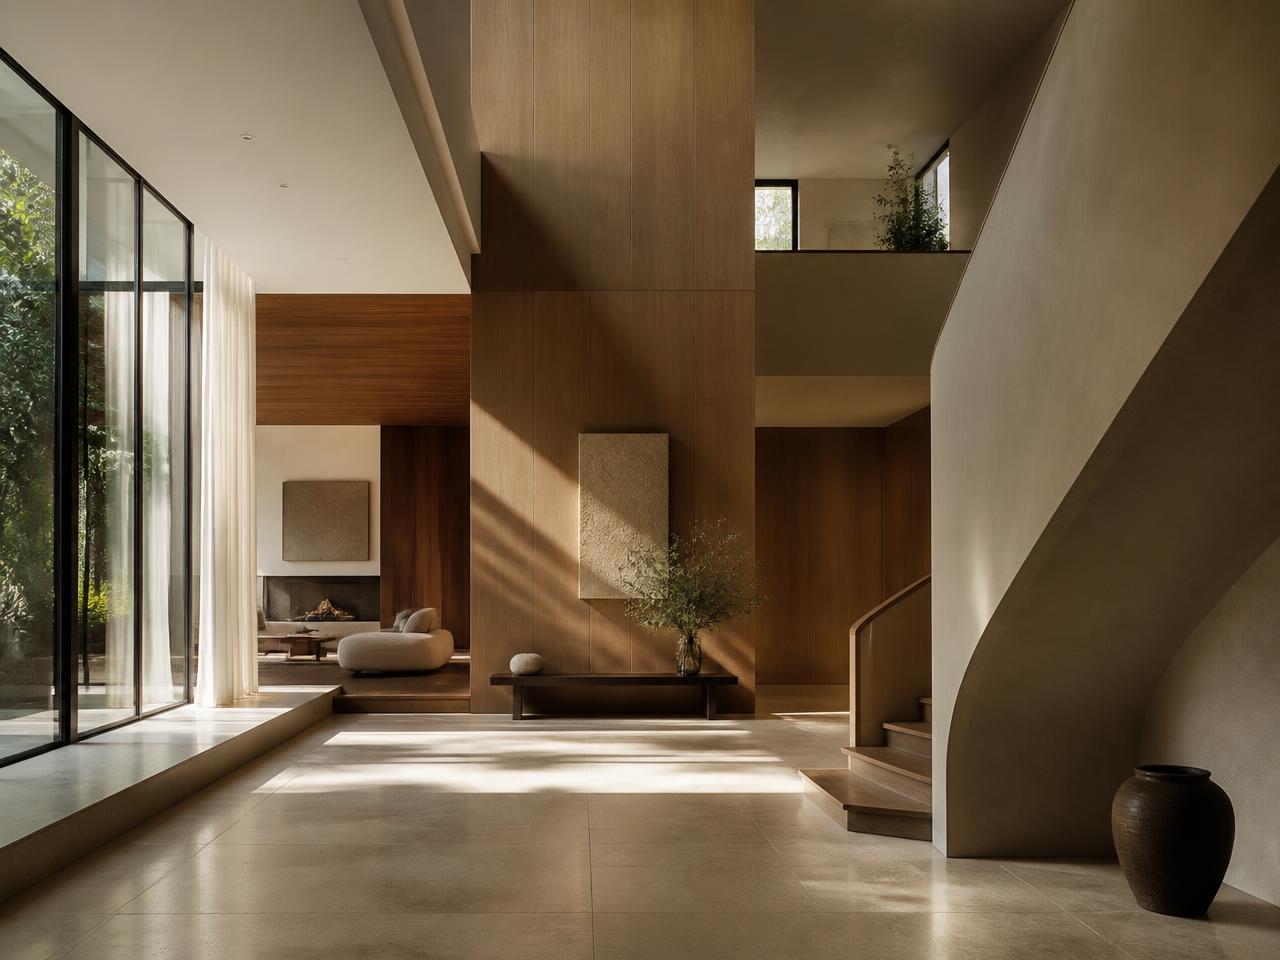
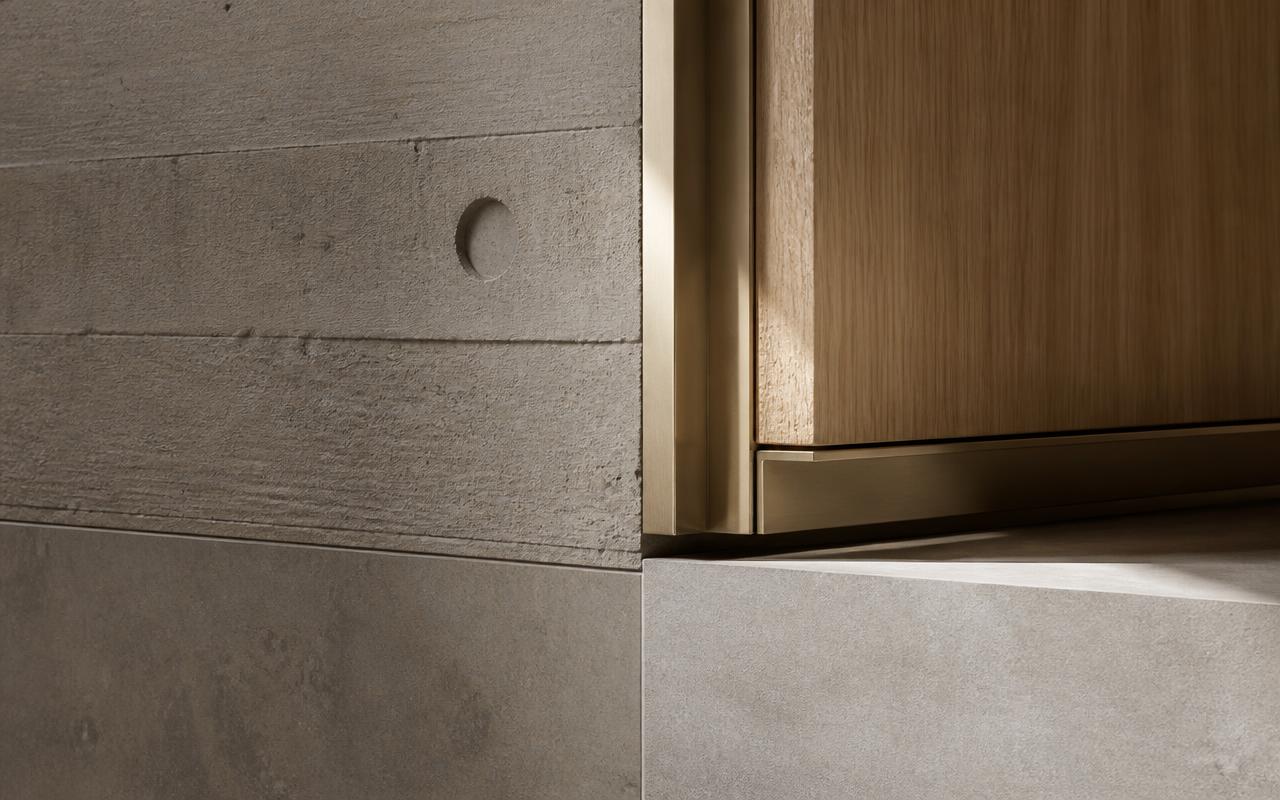
Illustrative Project Scenarios
ARVÉLON is a demonstration brand. The following are illustrative scenarios — not completed projects, clients or results.
—
Concept by one studio, interiors by another, structure resolved late.
Single direction fixes structural grid and interior architecture at concept stage.
Fewer structural revisions; joinery and services drawn once.
—
Existing fabric discovered progressively; each discovery reopens the design.
Diagnostic survey and decision sequence agreed before demolition.
Discoveries absorbed by a rule, not by a redesign.
—
Level changes, glazing and lighting specified by three parties.
One authority resolves the section, the envelope and the light together.
Late-stage change concentrated on paper, where it is cheapest.
Scenarios are illustrative and constructed for demonstration purposes only.
Engagement
No commitment before the scope is written. The engagement opens with a defined diagnostic and a documented decision sequence — you see how we work before major expenditure.
A defined, time-boxed study of site, programme and constraints.
Deliverables, stages and responsibilities agreed in writing.
Each stage closes with drawings and decisions of record.
Transparent gates before every major commitment.
Fees, guarantees and payment conditions are placeholders in this portfolio concept, to be defined with the eventual client.
Start
Tell us about the project. We reply with the scope of an initial architectural diagnostic.